

Precision Inspection Solutions You Can Trust
At Dynamic Aerospace Technologies Pvt. Ltd., inspection is more than a quality check—it’s a critical step in ensuring that every component meets the highest standards of precision, safety, and performance. Our inspection services are designed to verify dimensional accuracy, material conformity, and product quality throughout every stage of the manufacturing process.
Using advanced measuring instruments and proven inspection techniques, we help manufacturers, OEMs, and engineering companies ensure that every component complies with customer specifications, engineering drawings, and industry standards. Whether it’s a newly manufactured part, a prototype, or an existing component, our experienced quality engineers provide accurate and reliable inspection results that help minimize defects, reduce production risks, and improve overall product quality.
Comprehensive Inspection Services
We offer complete inspection solutions for components of all sizes and complexities. Our inspection process ensures that every critical dimension, tolerance, and geometric feature is verified before the component reaches the customer.
Our inspection services include:
- Dimensional Inspection
- First Article Inspection (FAI)
- In-Process Inspection
- Final Inspection
- Surface Finish Inspection
- Assembly Inspection
- Geometrical Dimensioning & Tolerancing (GD&T) Verification
- Material Identification
- Visual Inspection
- Quality Documentation & Reporting
Every inspection is performed with a systematic approach to ensure consistent quality and complete traceability.
Dimensional Inspection
Dimensional accuracy is essential for the proper fit, function, and performance of mechanical components. Our team performs detailed dimensional inspections using precision measuring equipment to verify every critical feature against engineering drawings and customer requirements.
We inspect:
- Linear Dimensions
- Hole Locations
- Diameters
- Heights
- Thickness
- Angles
- Flatness
- Parallelism
- Perpendicularity
- Concentricity
- Runout
- Position Tolerances
Accurate dimensional verification helps prevent assembly issues, reduces production delays, and ensures reliable product performance.
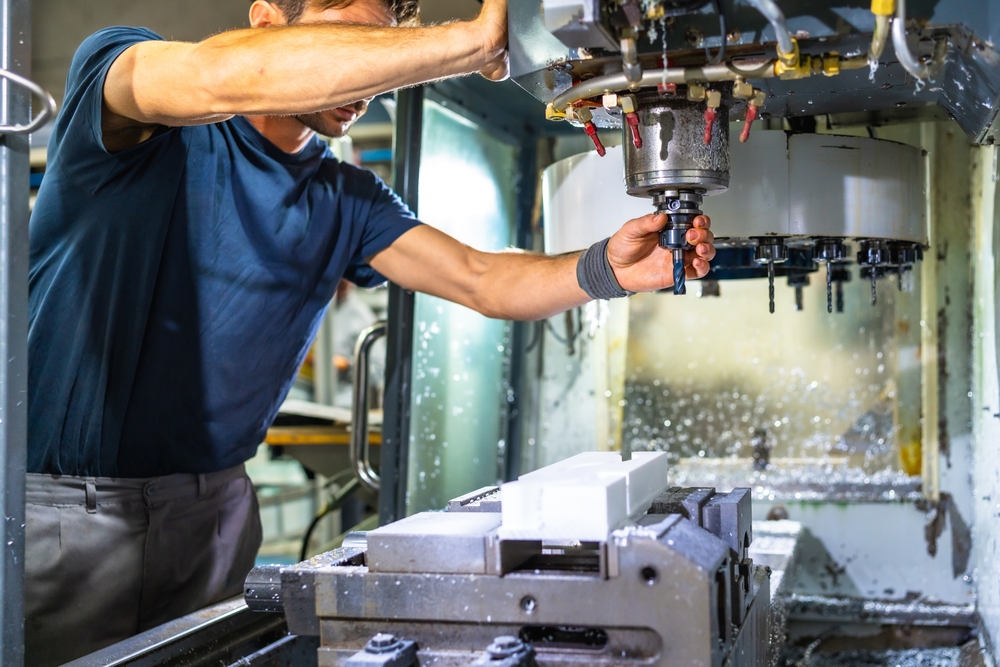
Dynamic Aerospace Technologies is equipped with a modern manufacturing facility featuring advanced CNC machining systems capable of handling a wide range of precision machining applications.
Our machining capabilities include:
- Precision CNC Vertical Turning
- CNC Vertical Turn Milling
- CNC Horizontal Milling
- CNC Horizontal Boring
- CNC Floor Boring
- Vertical Machining Centers (VMC)
- Conventional Gear Shaping
- Precision Milling Operations
- Precision Boring Operations
- Custom Machining Solutions
These advanced machines allow us to manufacture components of varying sizes and complexities while maintaining high levels of precision throughout the production process.
First Article Inspection (FAI)
Before full-scale production begins, First Article Inspection validates that the first manufactured component meets all design and quality requirements.
Our FAI process includes:
- Drawing Verification
- Complete Dimensional Measurement
- Material Confirmation
- Manufacturing Process Review
- Inspection Documentation
- Customer Approval Support
This process helps identify potential issues early, reducing costly production errors and ensuring confidence before mass manufacturing.
In-Process Inspection
Quality should never be checked only at the end of production. Our in-process inspections monitor critical dimensions during manufacturing to detect variations before they become costly problems.
Benefits include:
- Reduced Rework
- Lower Scrap Rates
- Improved Process Stability
- Higher Production Efficiency
- Consistent Product Quality
Continuous monitoring ensures every machining operation remains within specified tolerances.
Final Inspection & Quality Verification
Before shipment, every component undergoes a comprehensive final inspection to confirm compliance with customer specifications.
Our final inspection includes:
- Complete Dimensional Verification
- Surface Finish Evaluation
- Visual Quality Inspection
- Functional Checks (where applicable)
- Documentation Review
- Inspection Report Generation
Only components that successfully pass all quality checks are approved for delivery.

Advanced Measuring Equipment
To achieve reliable inspection results, Dynamic Aerospace Technologies utilizes precision measuring instruments capable of evaluating components with exceptional accuracy.
Our inspection equipment includes:
- Coordinate Measuring Machine (CMM) (if available)
- Height Gauges
- Vernier Calipers
- Digital Micrometers
- Bore Gauges
- Dial Indicators
- Surface Plates
- Depth Gauges
- Thread Gauges
- Radius Gauges
- Slip Gauges
- Precision Measuring Instruments
These tools enable us to inspect complex components while maintaining strict dimensional accuracy.
Quality Documentation & Certification
Accurate documentation is an essential part of every inspection process. We provide detailed inspection reports that give customers complete confidence in the quality of their components.
Our documentation includes:
- Dimensional Inspection Reports
- Material Test Certificates (when applicable)
- Quality Inspection Reports
- Measurement Records
- Compliance Documentation
- Customer-Specific Inspection Reports
Complete documentation ensures transparency, traceability, and compliance with quality standards.
Inspection for Reverse Engineering
Our inspection expertise also supports reverse engineering projects by accurately measuring existing components and creating reliable engineering data.
We provide:
- Precision Component Measurement
- CAD Data Verification
- Dimension Analysis
- Engineering Drawing Support
- Product Validation
These services help customers reproduce existing parts when original drawings are unavailable.
Industries We Serve
Our inspection services support a wide range of industries, including:
- Aerospace
- Defense
- Automotive
- Heavy Engineering
- Oil & Gas
- Industrial Manufacturing
- Railway
- Power Generation
- Medical Equipment
- General Engineering
Each industry has unique quality requirements, and our inspection processes are tailored to meet those expectations.
Why Choose Dynamic Aerospace Technologies?
Quality and precision are at the heart of everything we do. Our experienced inspection team combines technical expertise with modern measuring equipment to deliver reliable inspection services that customers can trust.
Our Advantages
- Experienced Quality Engineers
- Precision Measurement Capabilities
- Comprehensive Inspection Solutions
- Detailed Quality Documentation
- Strict Dimensional Verification
- Fast Turnaround Times
- Customer-Specific Inspection Reports
- Reliable Engineering Support
- Commitment to Quality and Accuracy
- On-Time Delivery
Your Trusted Inspection Partner
At Dynamic Aerospace Technologies Pvt. Ltd., we believe that quality begins with precision and ends with customer satisfaction. Our inspection services ensure that every component leaving our facility meets the highest standards of accuracy, reliability, and performance.
Whether you need dimensional inspection, first article inspection, in-process quality control, or final product verification, our experienced team is committed to delivering dependable inspection solutions that support your manufacturing success. With advanced measuring capabilities, detailed reporting, and a focus on continuous quality improvement, we help you build confidence in every component you produce.